
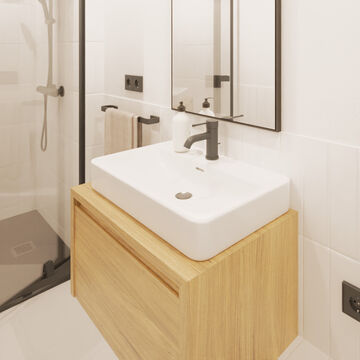
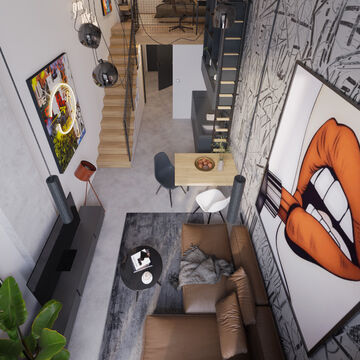
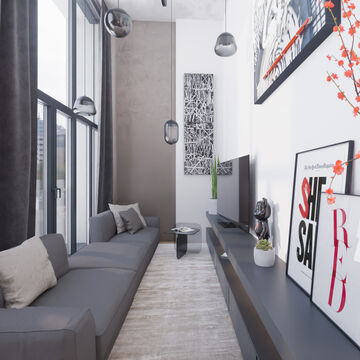
The floors feature high-quality vinyl, and every loft is fitted with modern, comfortable underfloor heating.


Project Standards of Bydlení META Lofts
Bydlení META Lofts sets a high standard that meets the demands of modern urban living. The loft units are fitted with built-in furniture, including a bathroom on the ground floor and space for a bedroom on the mezzanine level. Unit owners could choose from three stylish bathroom specifications, each emphasising quality, functionality, and timeless design.
The loft units feature double-lined plasterboard partitions with safety and acoustic properties, whilst the standard units on the upper floors use traditional brick partitions. All units are equipped with mechanical ventilation with heat recovery, which promotes a healthy indoor environment and reduces energy consumption.
Bydlení META Lofts thus combines quality, functionality, and a modern approach to living in a building with an unmistakable industrial character.
-
A Choice of Three Specifications

-
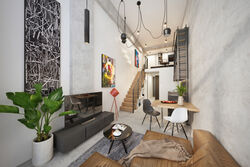
High ceilings in the lofts

-
Design and Function








The staircase is constructed from furniture carcasses (without doors, which you can coordinate with your kitchen units) and provides practical storage space beneath.
The clear ceiling height of approx. 4.3 m in the lofts creates an exceptional space with a built-in interior unit that provides a cosy upper-level bedroom.
Every loft will be fitted as standard with a built-in unit comprising a mezzanine level and staircase. The bathroom beneath the mezzanine offers a choice of three specifications: Normal, Plus, or Black & White.
The lofts will be fitted with large-format aluminium windows with triple-glazed insulating glass units spanning the full clear height of the loft, along with electrically operated fabric roller blinds. The vast majority of units will also have a balcony, whilst some of the lofts on the 2nd floor have terraces.
The loft walls will consist of safety and acoustic partitions made from double-lined HABITO plasterboard, ensuring maximum peace, security, and comfort.
The generous wall surfaces of the lofts are ideal for displaying contemporary art, which will give the interior a distinctive character. The project's ambassador, renowned street art artist Michal Škapa, also known as TRON, has lent his creative energy to the development.
All units are equipped with mechanical ventilation and heat recovery.
Units on the 6th floor include air conditioning as standard; on the 5th floor, air conditioning can be installed as a client option. All units are equipped with mechanical ventilation and heat recovery.
Floor convectors with continuous regulation. Vinyl floor covering in various wood decors.
Triple-glazed, insulated windows with PVC frames. Electrically operated fabric roller blinds for external shading (on selected windows). Toughened safety-glass balustrades.
Partition walls between units on the 5th–6th floors are brick, with a plaster finish and white, scrubbable paint.
All units on the 5th and 6th floors have loggias.


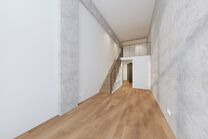

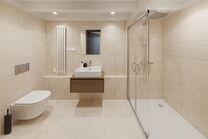
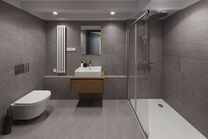
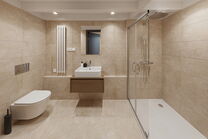
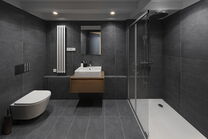
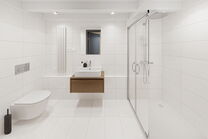
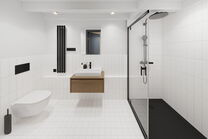
Standard Normal SOLCORA+ Po
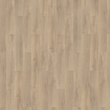
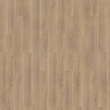
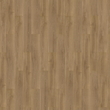
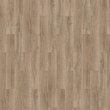
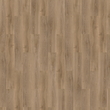
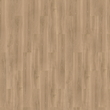
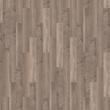
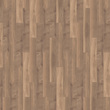
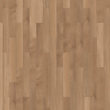
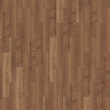
Standard Plus

Standard Black & White

Standard Normal Duck Egg Blue


Standard Plus





Standard Black & White

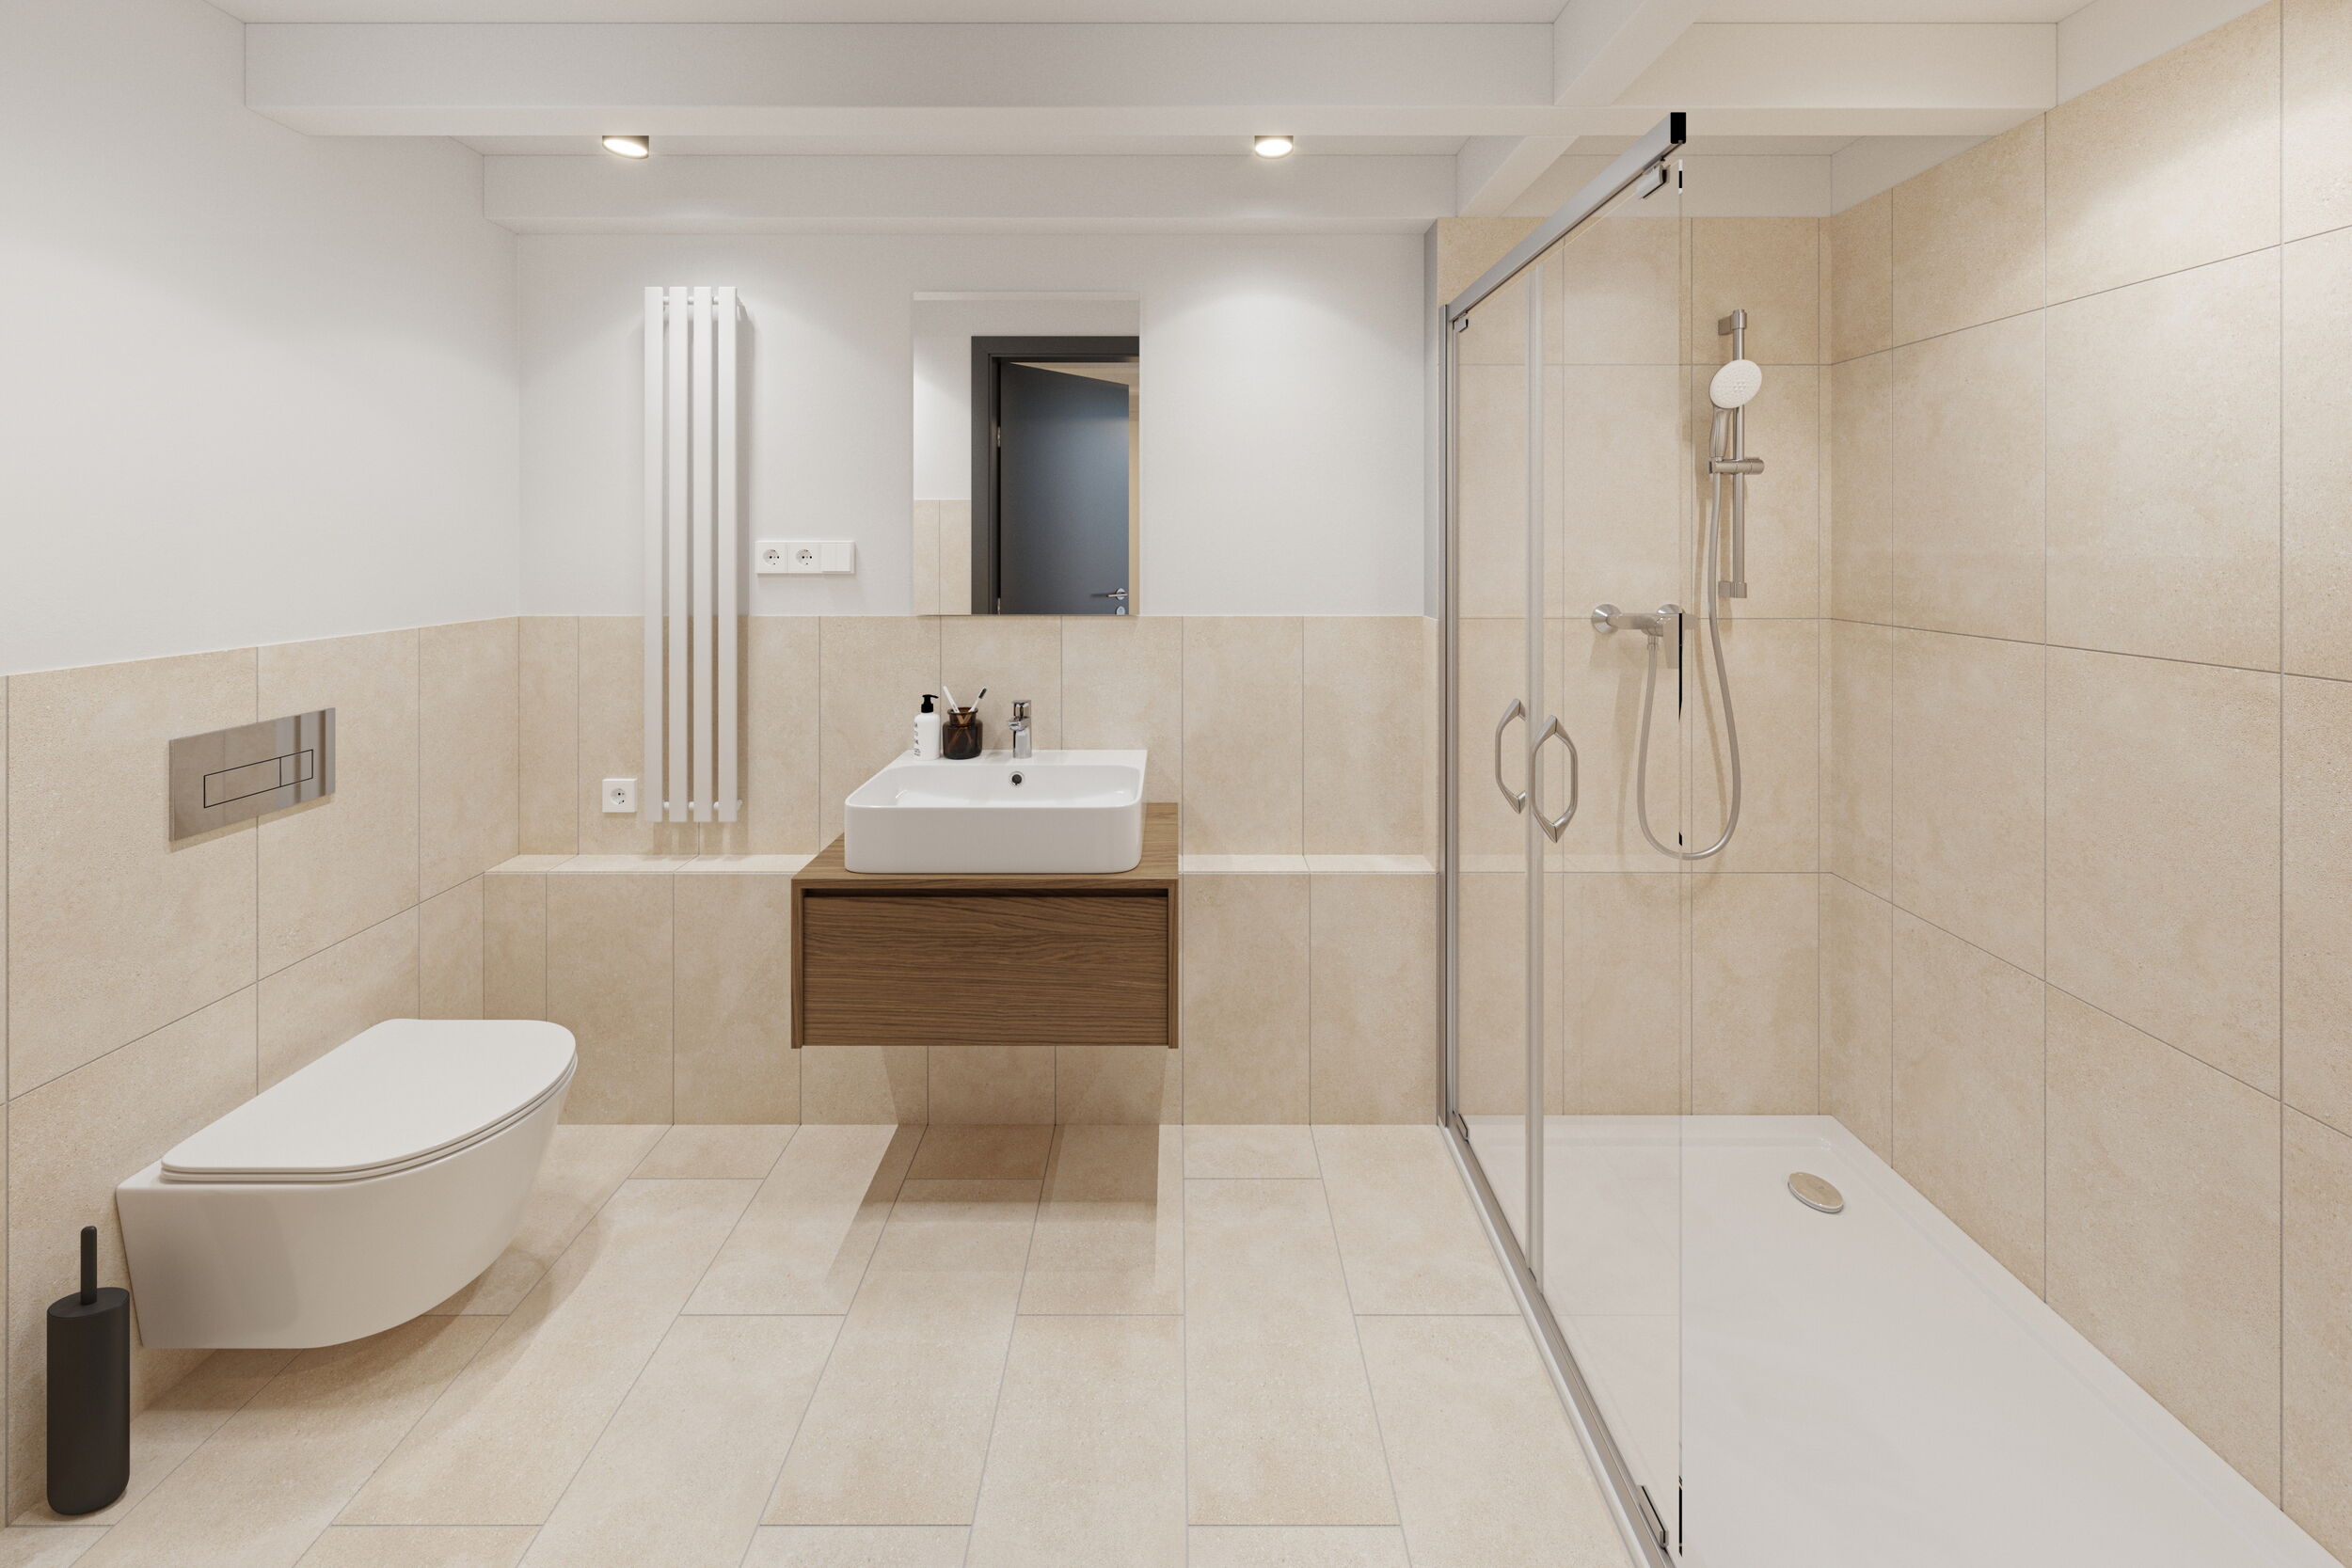
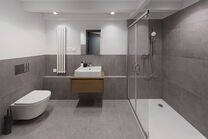
NORMAL Bathroom Specification
The NORMAL specification is the standard bathroom configuration included in the property price. It offers a practical and cost-effective solution whilst maintaining aesthetics and functionality. Rako wall and floor tiles are available in light beige and grey, with a standard tile height.
The sanitaryware includes La Futura wall-hung toilets, washbasins and cloakroom basins with chrome fittings; Hüppe and RIHO shower enclosures with cast-marble shower trays; and Grohe BauEdge shower systems with practical shower bars. The NORMAL specification offers accessible quality and style that meet every client's needs, providing a comfortable, functional solution for everyday life.
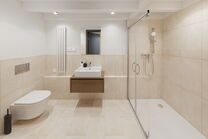
Bathroom Specification PLUS
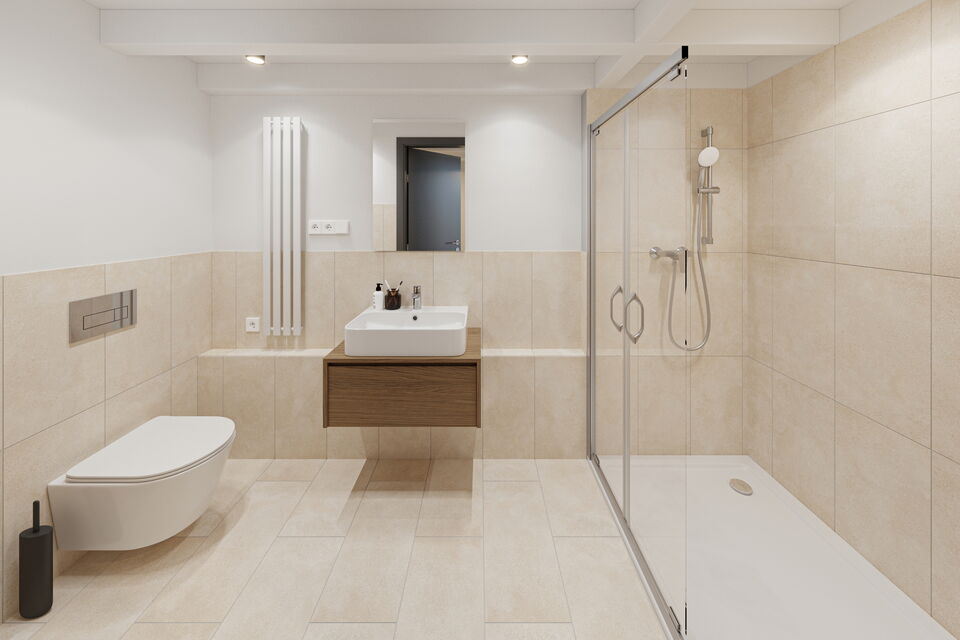
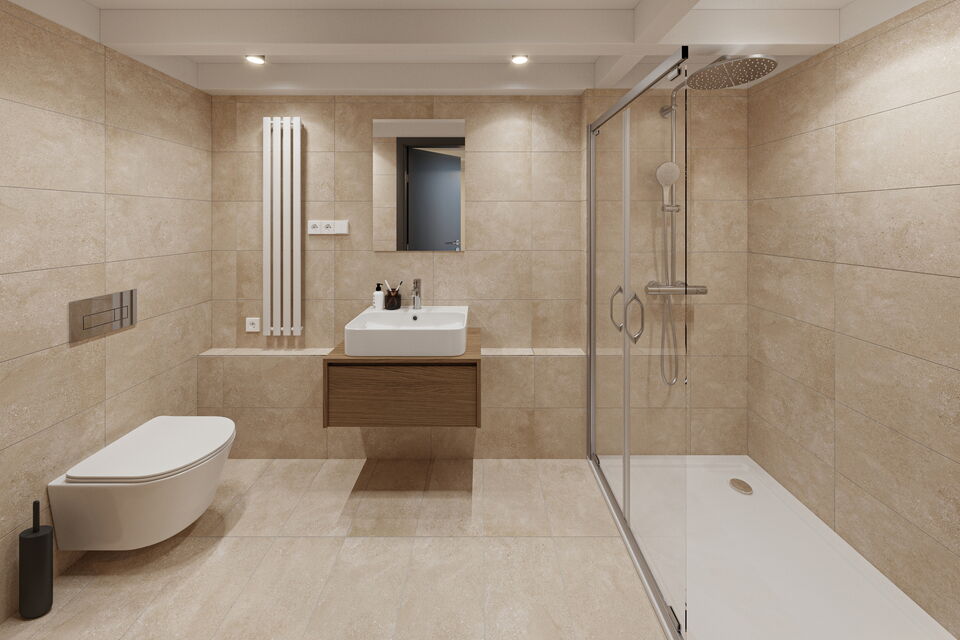
The PLUS specification offers elegant, timeless fittings for clients who value classic style, quality, and functionality. This enhanced specification pairs Rako wall and floor tiles — available in a range of colours, including light beige, dark beige, white-grey, grey, and black — with a higher tile height, alongside first-class sanitaryware from brands including La Futura, Grohe, Alcadrain, Ravak, and others.
The fittings include La Futura wall-hung toilets, washbasins and cloakroom basins with chrome fittings, Hüppe and RIHO shower enclosures with cast-marble shower trays, and a Grohe Rainshower shower system with thermostatic control. The overall concept is designed to give the bathroom a modern, harmonious feel while meeting the highest standards of comfort and aesthetics.
BLACK & WHITE Bathroom Specification

The Black & White bathroom specification stands out with its elegant black-and-white design, created to a bespoke concept by the architects at QARTA architektura.
The combination of high-quality Rako tiles and sanitaryware from brands such as Laufen, Grohe, Ideal Standard, and Alcadrain delivers a modern, stylish aesthetic. Black details — flush plates, waste traps, drain covers, and Hüppe shower enclosures — lend the interior an industrial quality when set against the white tiling. The overall concept is designed to ensure the bathrooms are both functional and elegant, in keeping with the lifestyle of the most discerning residents.
Façades
External wall insulation system
render finish with fine grain texture, thermal insulation using mineral wool, reinforced concrete structures
Ventilated façade
orrugated sheet metal cladding, thermal insulation using mineral wool
Roof
Flat roof, PVC membrane
Walls
Existing reinforced concrete structures
leaning of existing structures, colourless, dust-free matt coating, repairs to damage caused by historical interventions (larger repairs may require full skim coating)
Existing walls
new plasterwork
Partition walls between units 5th–6th floor
eramic blockwork with plaster finish and standard white scrubbable paint
Partition walls between units 2nd–4th floor
double-lined plasterboard safety and acoustic partitions
Floors
Entrance and common areas, staircases
ceramic tiles
Loggias (5th and 6th floor)
aised pedestal tiling
Balconies (2nd–4th floor)
galvanised steel sheet with paint finish
Ceilings
2nd–4th floor ceilings
acoustic plasterboard suspended ceiling, self-supporting double-layer plasterboard with mineral wool
5th and 6th floor ceilings
gypsum skim coat with base paint finish
Interior plasterwork
fine grain plaster, white finish
Paint finishes interior
scrubbable paint
Windows
Unit windows
aluminium window system with triple-glazed insulating glass units
External shading
motorised fabric roller blinds on selected windows
Balcony balustrades
toughened safety glass balustrades
Doors
Main entrance doors
aluminium system with intercom connected to in-unit telephone handset
Unit entrance doors
RC3 security doors, escutcheon hardware, HPL finish, steel frame
Interior unit doors
HPL or CPL door leaf, steel frame in matching door colour
Water
Central cold water distribution
Heat source and domestic hot water
Primary gas boiler with possible combination of solar thermal panels, central domestic hot water heating
Heating:
Units
underfloor heating with room-by-room controls and separate bathroom controls; space provision and socket preparation for an electric heated towel rail in bathrooms
Common areas
wall-mounted radiators or localised electric panel heaters as required
Domestic hot water distribution
Units
central domestic hot water with circulation
Cooling source
Units
air conditioning system for 6th floor units; space provision and preparation for 5th floor units (client option)
Cooling
Units
not included in the standard specification (except 6th floor and 5th floor as a client option)
Mechanical ventilation
Units
heat recovery ventilation units with membrane heat exchanger (rotary heat exchanger as an alternative option) for recovery of both heat and moisture; ventilation outlets via wall and ceiling grilles; room air extract via door undercuts; cooker hood extract handled via boosted extraction within the heat recovery unit
Electrical installation — power
Common areas
LED lighting, controlled primarily by motion sensors with adjustable sensitivity to light levels and timer duration
Units distribution boards located in unit entrance areas; circuit protection rated to standard requirements based on intended fit-out and unit size; three-phase supply required for units from one-bedroom category upwards; conduit provision for surface-mounted light fittings; wiring within reinforced concrete structures to be run in conduit (except outlets on original structures)
Electrical installation — low voltage systems
Common areas
CCTV system covering the building perimeter and main entrance lobby
Units
data connections from the main distribution room or service provider cabinet
Smart home standard
central controller and/or mobile application for control of heating, ventilation, blinds, and main entrance access; local control of blinds and room-by-room heating
Lifts
two lifts, anticipated Otis specification: passenger lift and evacuation lift
Loft mezzanine levels:
Structure interior
joinery/fitted unit construction primarily intended for installation of a sleeping area; timber beam structure combined with panel board materials
Staircase
joinery product comprising staircase storage unit modules
Balustrade
steel frame construction with mesh infill panel
All visualisations and other illustrations and written descriptions, including the specification descriptions above and on all other presentation pages and materials relating to the Bydlení META development, may depict and include elements beyond the standard specification, such as client options, and are therefore for illustrative purposes only. All illustrations and descriptions of the development, or any part thereof, together with any information provided in relation to the development, do not constitute an offer to enter into any legal agreement, nor a promise or commitment to do so. The final appearance of exteriors and interiors, the description of the development or any part thereof, and the materials and products used may differ from those shown or described in the presentation materials and on the website relating to the development. The form of the development may be progressively refined or amended within the contractual documentation concluded with prospective purchasers.
Beautiful public place
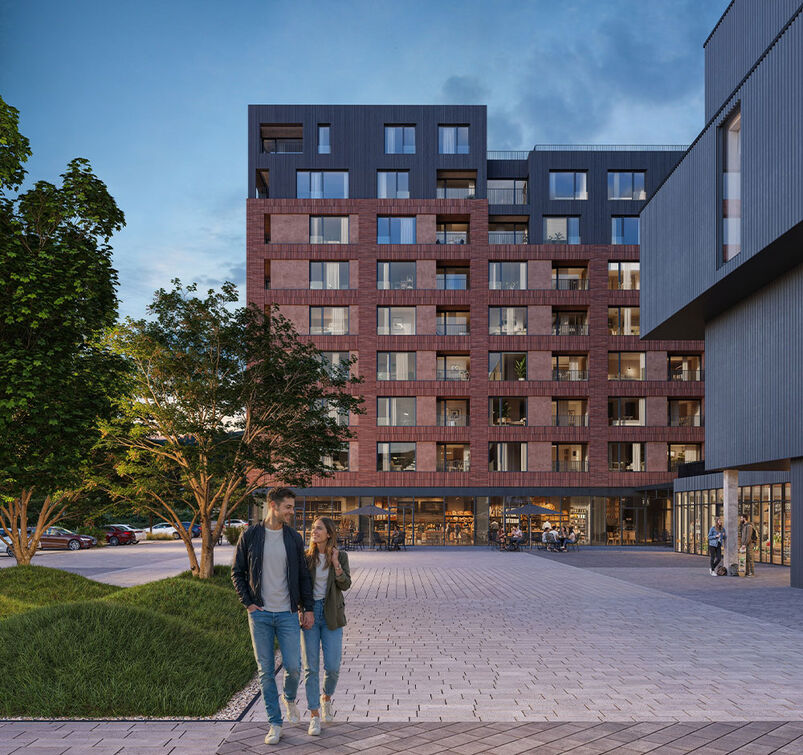
A central theme running through the entire Bydlení META Modřany development, across all its phases, is public space. We want you to feel truly at home here, and we know that thoughtful urban planning and streetscapes designed with a keen eye for landscaping will significantly improve the quality of life in the area. As part of our development, we are planning the revitalisation of Mezi Vodami street, including the creation of a charming small square with mature trees.
Location full of activities

This part of Modřany is very popular with Praguers. Its charm lies in the beautiful riverside setting, which offers a wide range of leisure activities. The cycle path, with its picturesque promenade beneath mature trees, is particularly well loved, as is the Hodkovičky Golf Club with its restaurant. There is also the popular Rosmarina, an open space for relaxing, sunbathing, and beach volleyball. You will find yourself unwinding and feeling as though you are on holiday.

